A corporate presence
Spaces that allow businesses to shape their working environment, with attention to the professional impression created on arrival.
 REAL ESTATE · KUWAIT
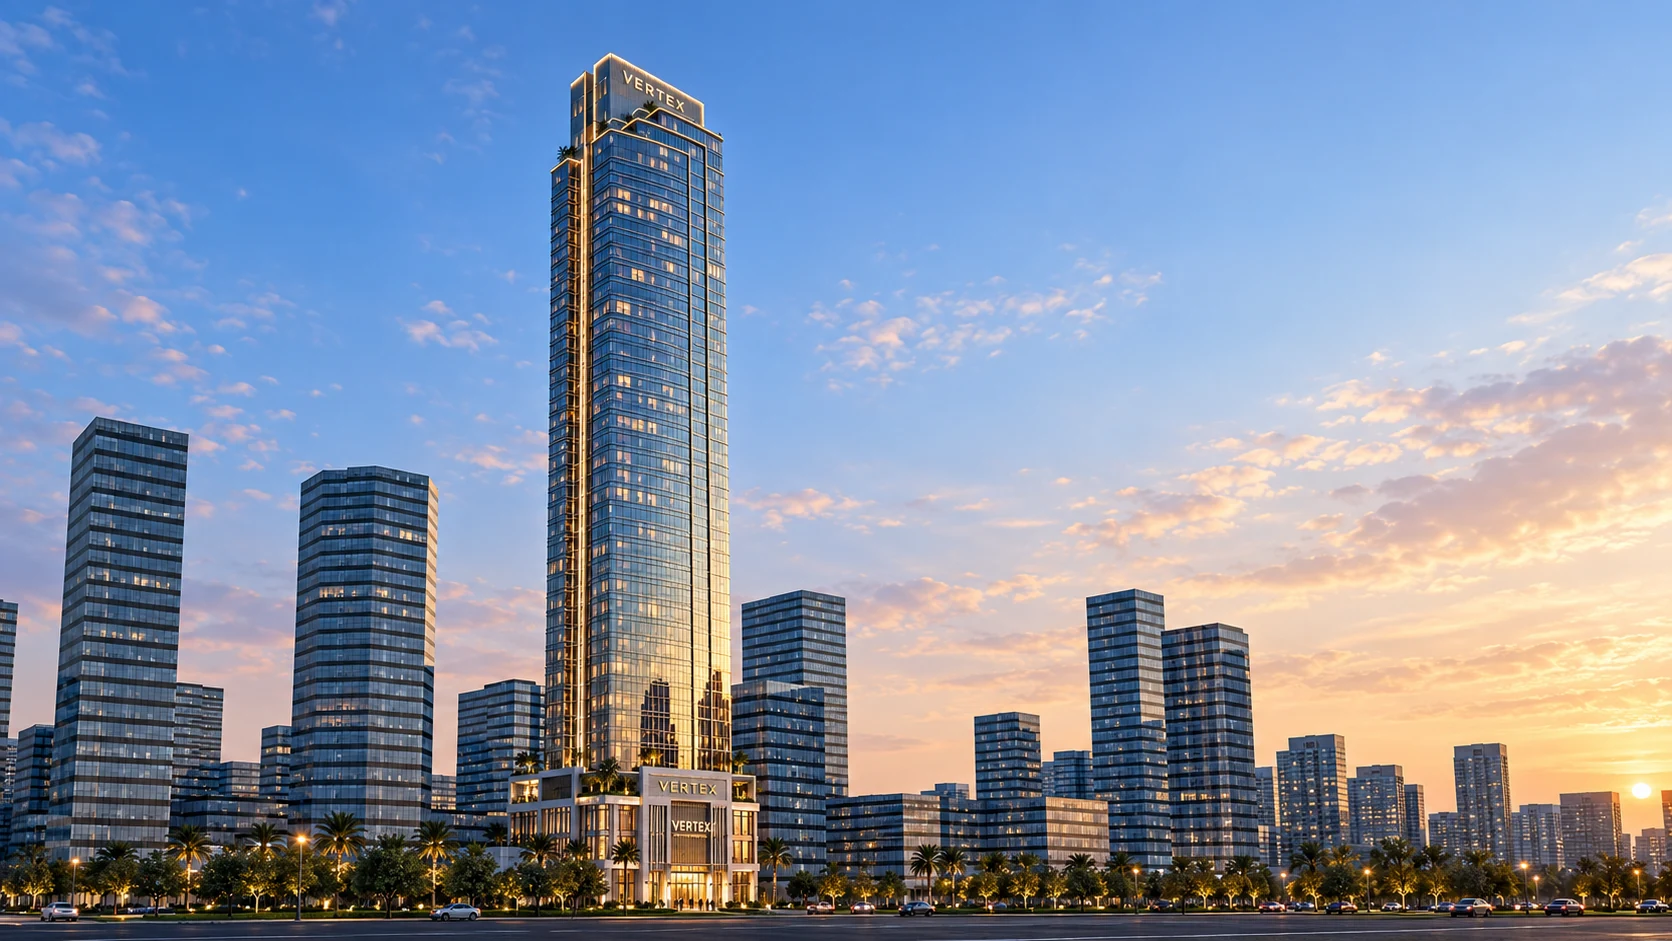
An elevated business address.
Vertex presents a vision for a business environment where premium offices meet a considered arrival experience inspired by the detail of hospitality. Its location places companies within the commercial rhythm of Kuwait’s capital.
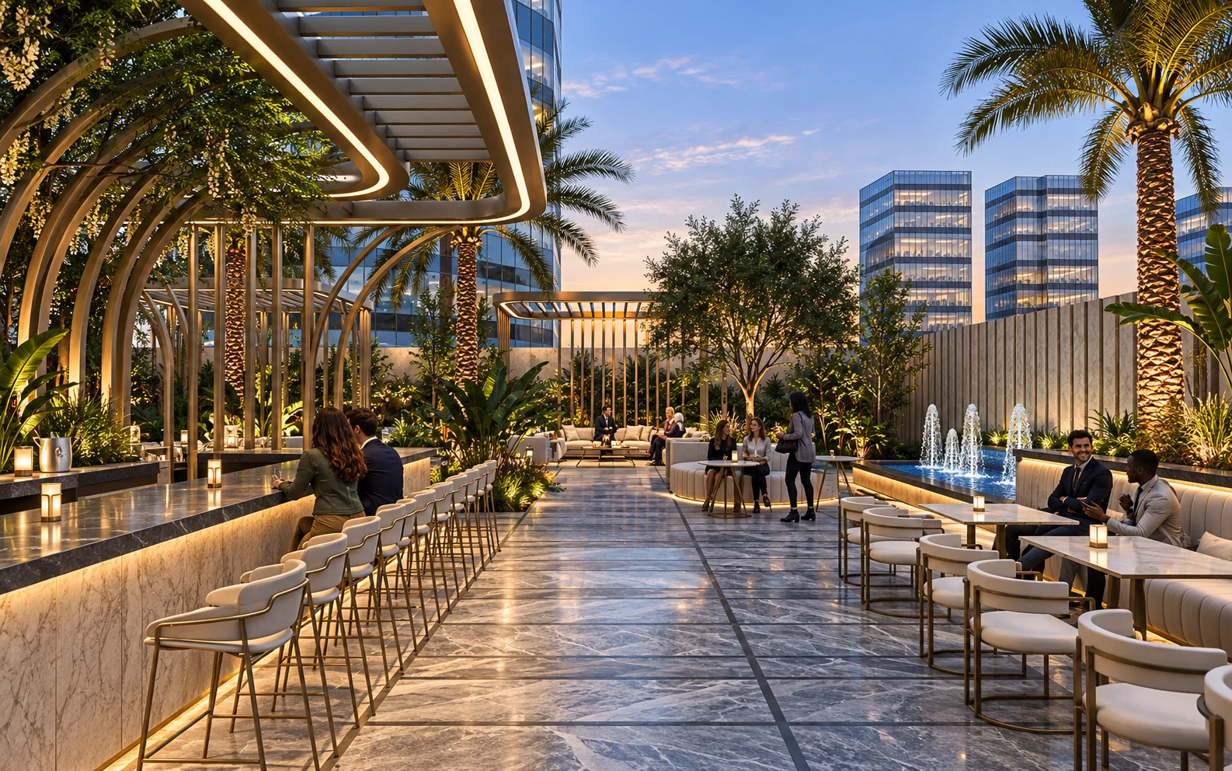
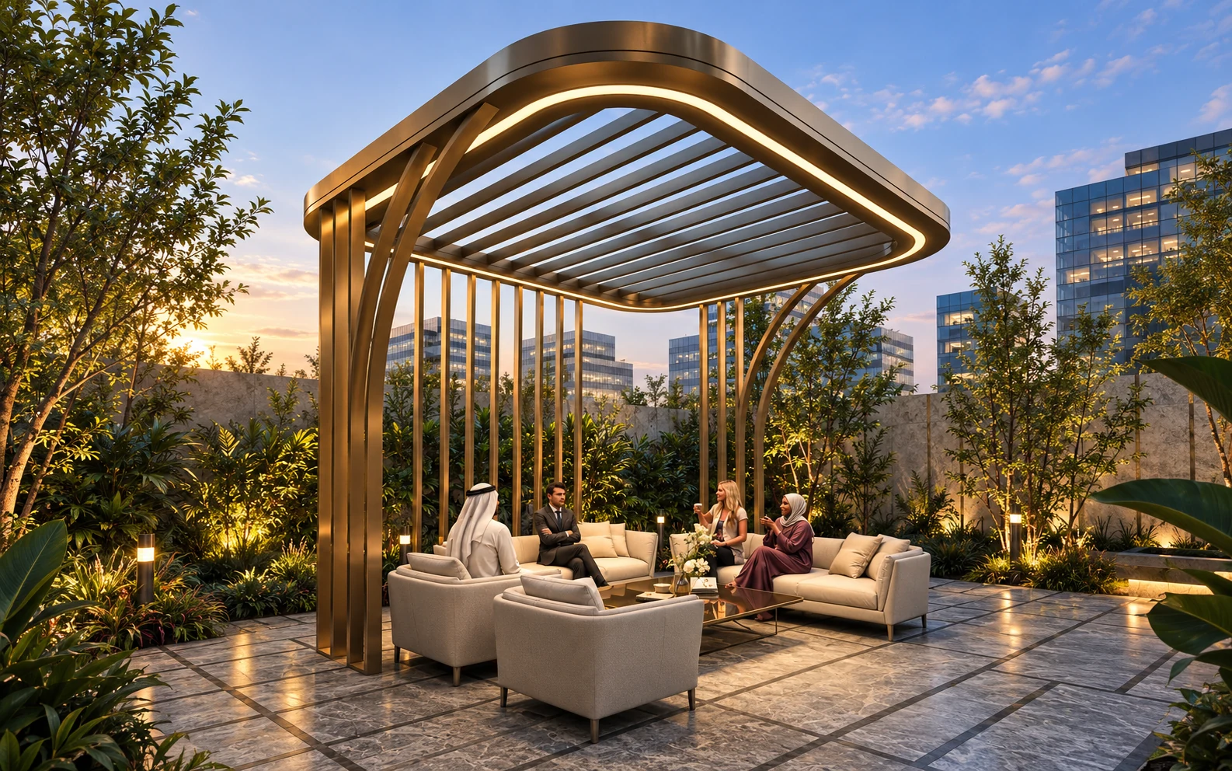
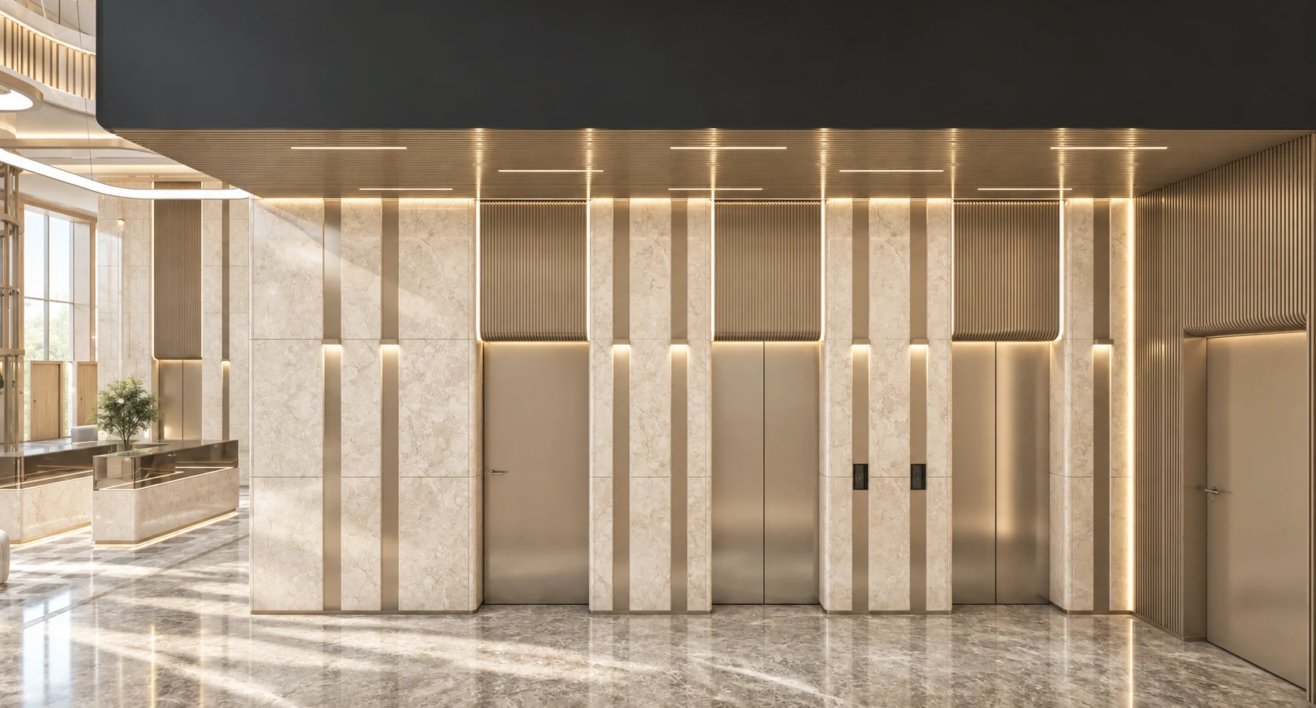
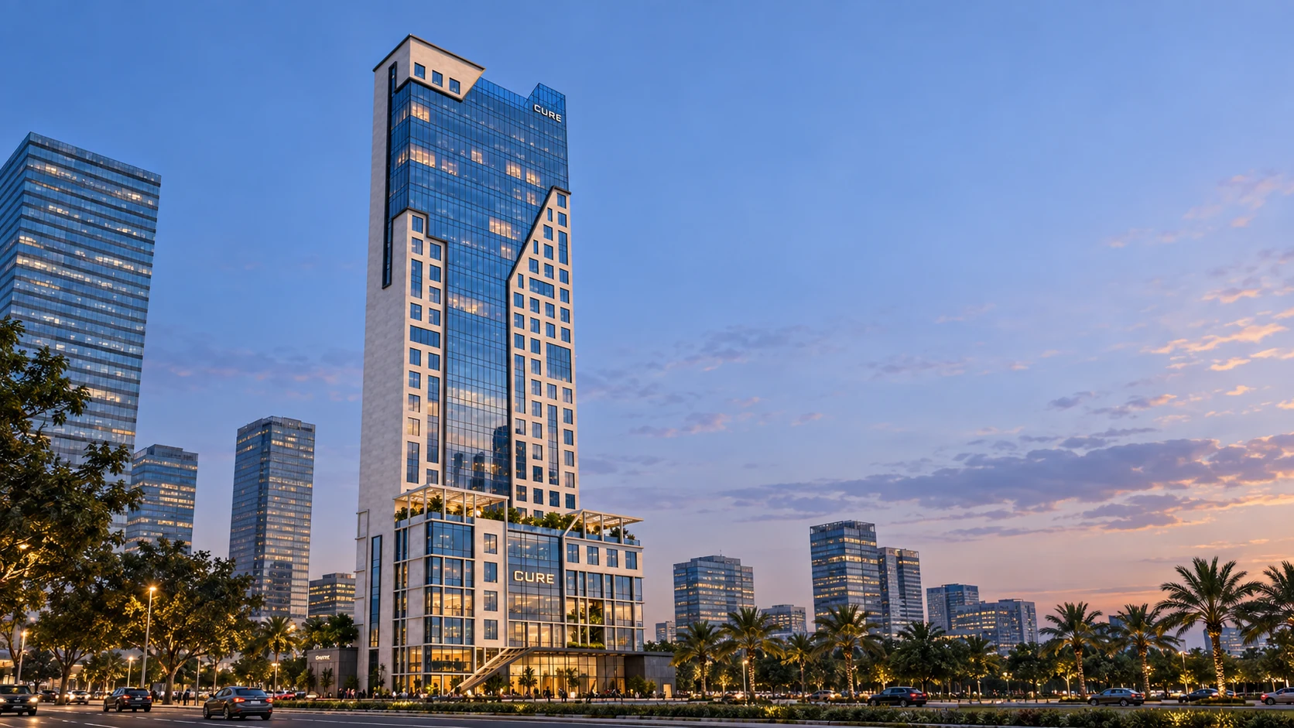
From the glazed façade to the crown and landscaped terraces, the architecture creates a distinctive identity. Stone, marble and metal details bring a balanced warmth to the shared spaces.
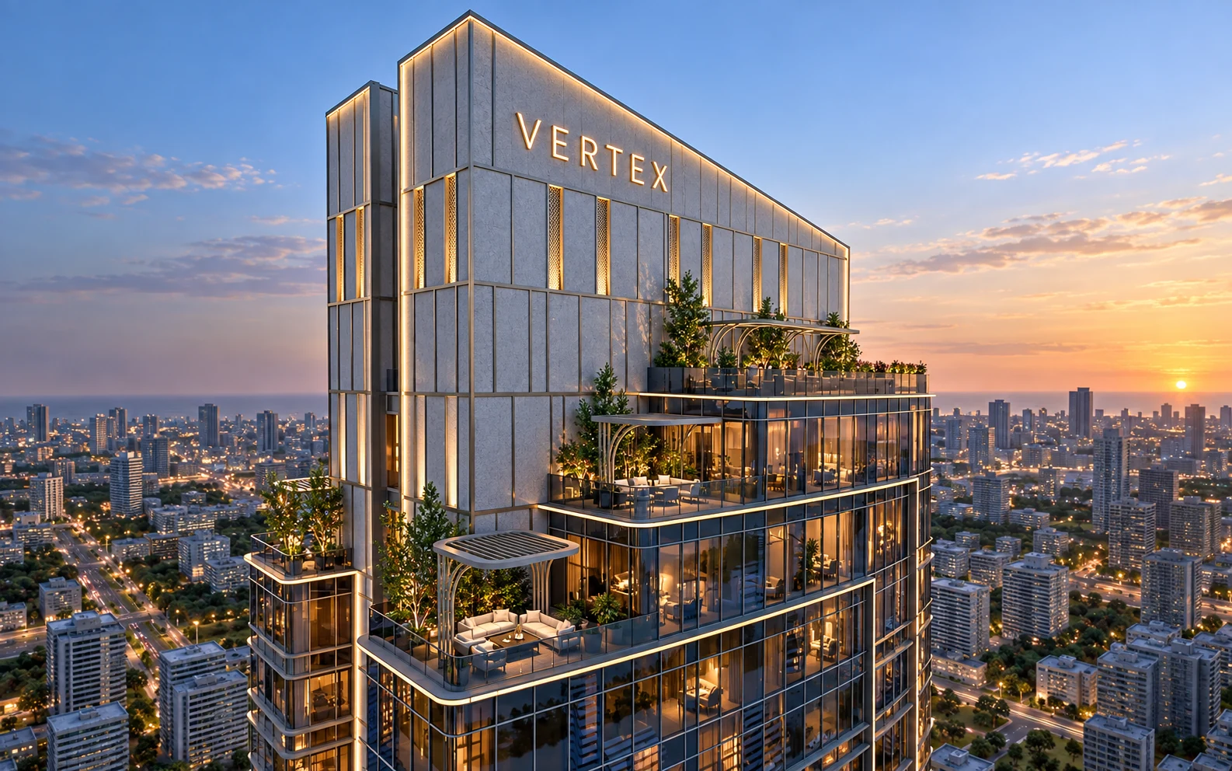
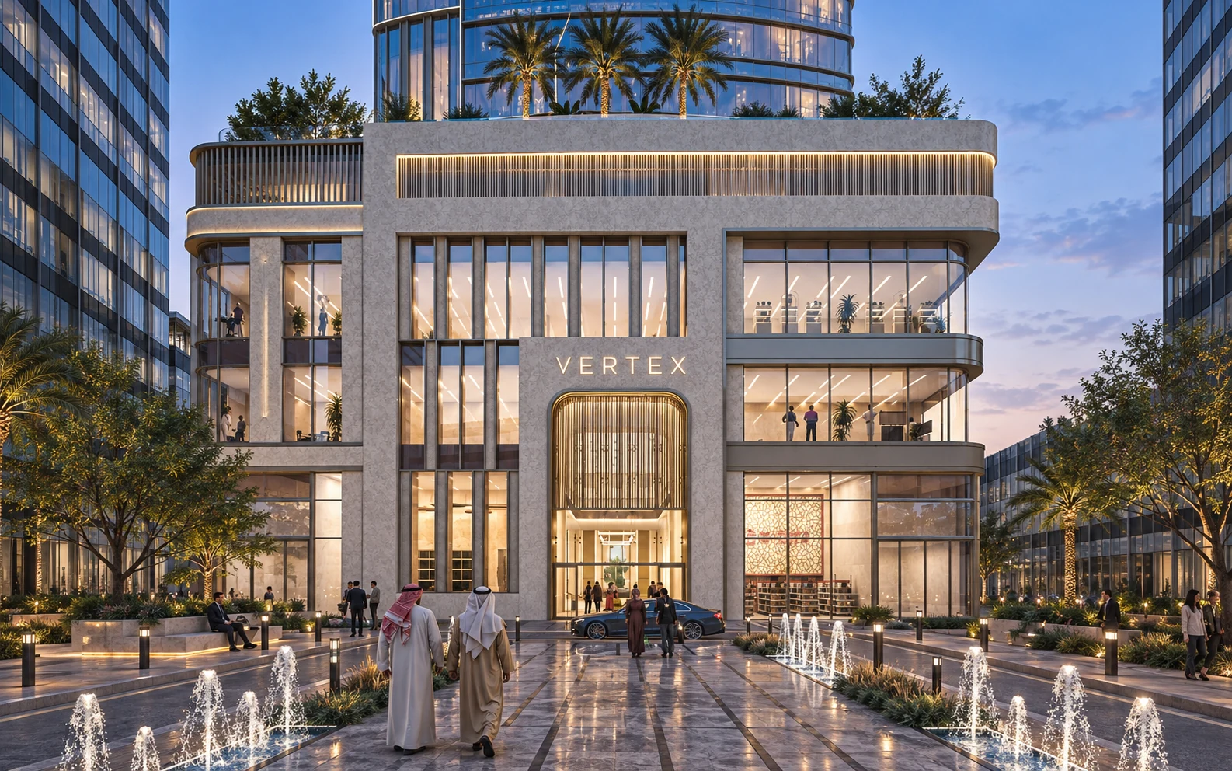
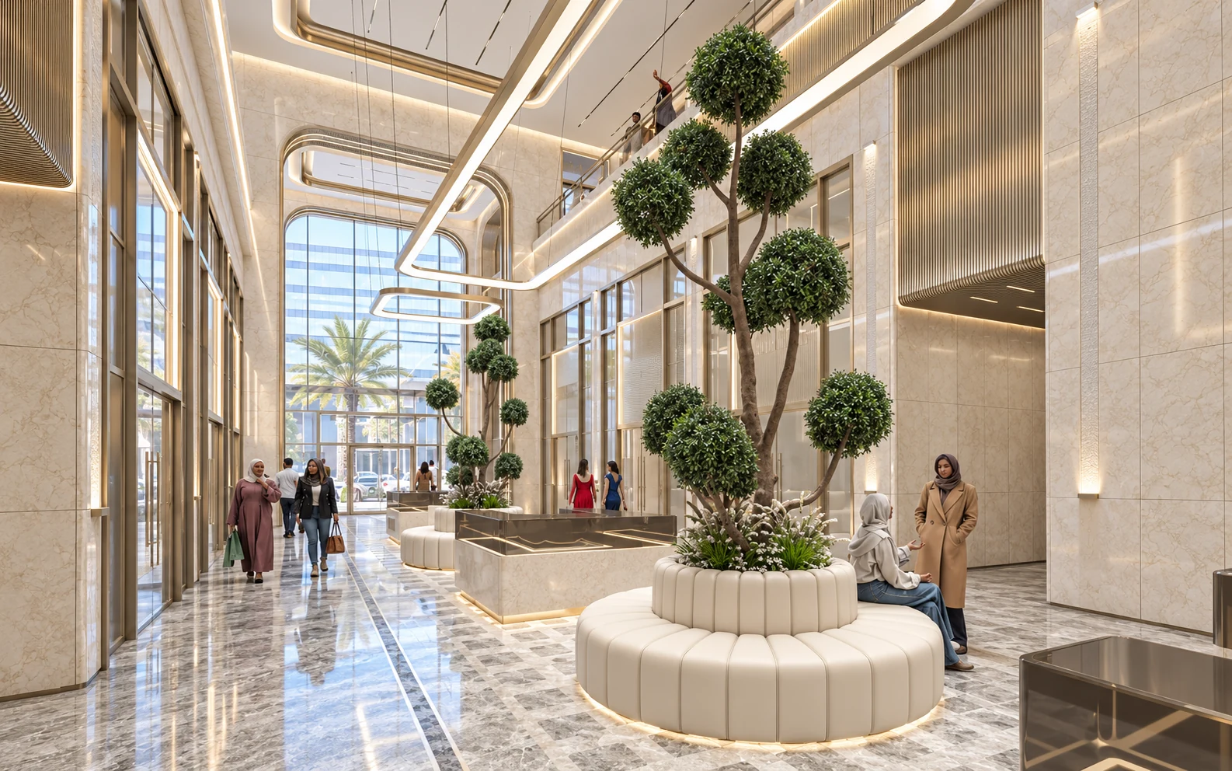
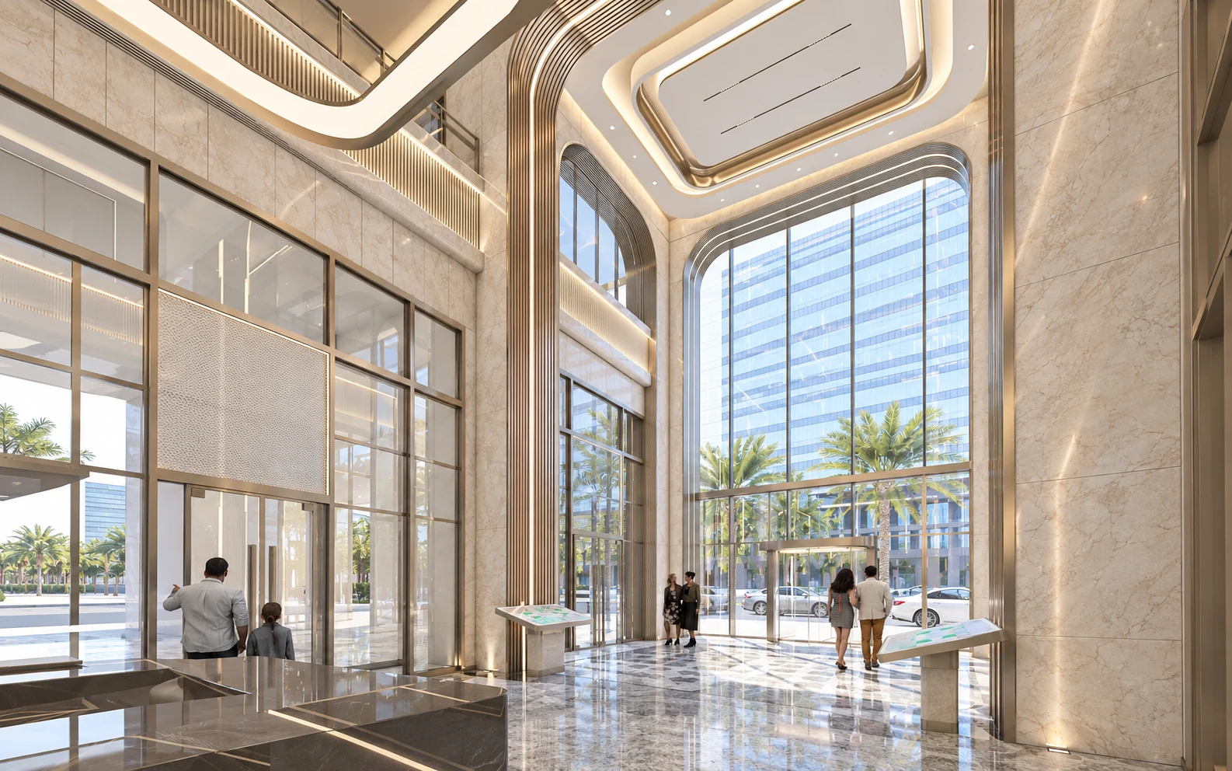
Entrances, reception spaces, lifts and shared areas are designed as a clear, comfortable arrival sequence. A broader vision for business support and hospitality brings additional depth to the working day and the visitor experience.
Spaces that allow businesses to shape their working environment, with attention to the professional impression created on arrival.
The project plan brings together serviced offices, flexible working spaces, reception and meeting facilities within a connected business environment.
The development vision includes hospitality, fitness and supporting business services, extending the experience beyond the workplace.
10 main lifts and 4 additional lifts, with destination control for the main lifts.
MAIN LIFT SPEED · 5 m/sVariable refrigerant flow air conditioning, serving the different spaces within the building.
VRF SYSTEMHeat recovery ventilation within the project’s mechanical systems.
HEAT RECOVERYA standby generator within the building’s power infrastructure.
850 kVATwo fully electric car lifts.
2 CAR LIFTSThree-layer tempered reflective glass, Caliza Capri stone and Burdur Beige marble for the interiors.
GLASS · STONE · MARBLEContact Mawared for final technical details and space options.
Vertex is located in Sharq, Kuwait City, with views across the capital and the Arabian Gulf. Its setting connects the tower with the city’s commercial activity, with multi-storey parking nearby.
Entrances and reception areas support a clear arrival experience for businesses and their visitors. Glazed façades and terraces create a distinctive relationship with the urban skyline.
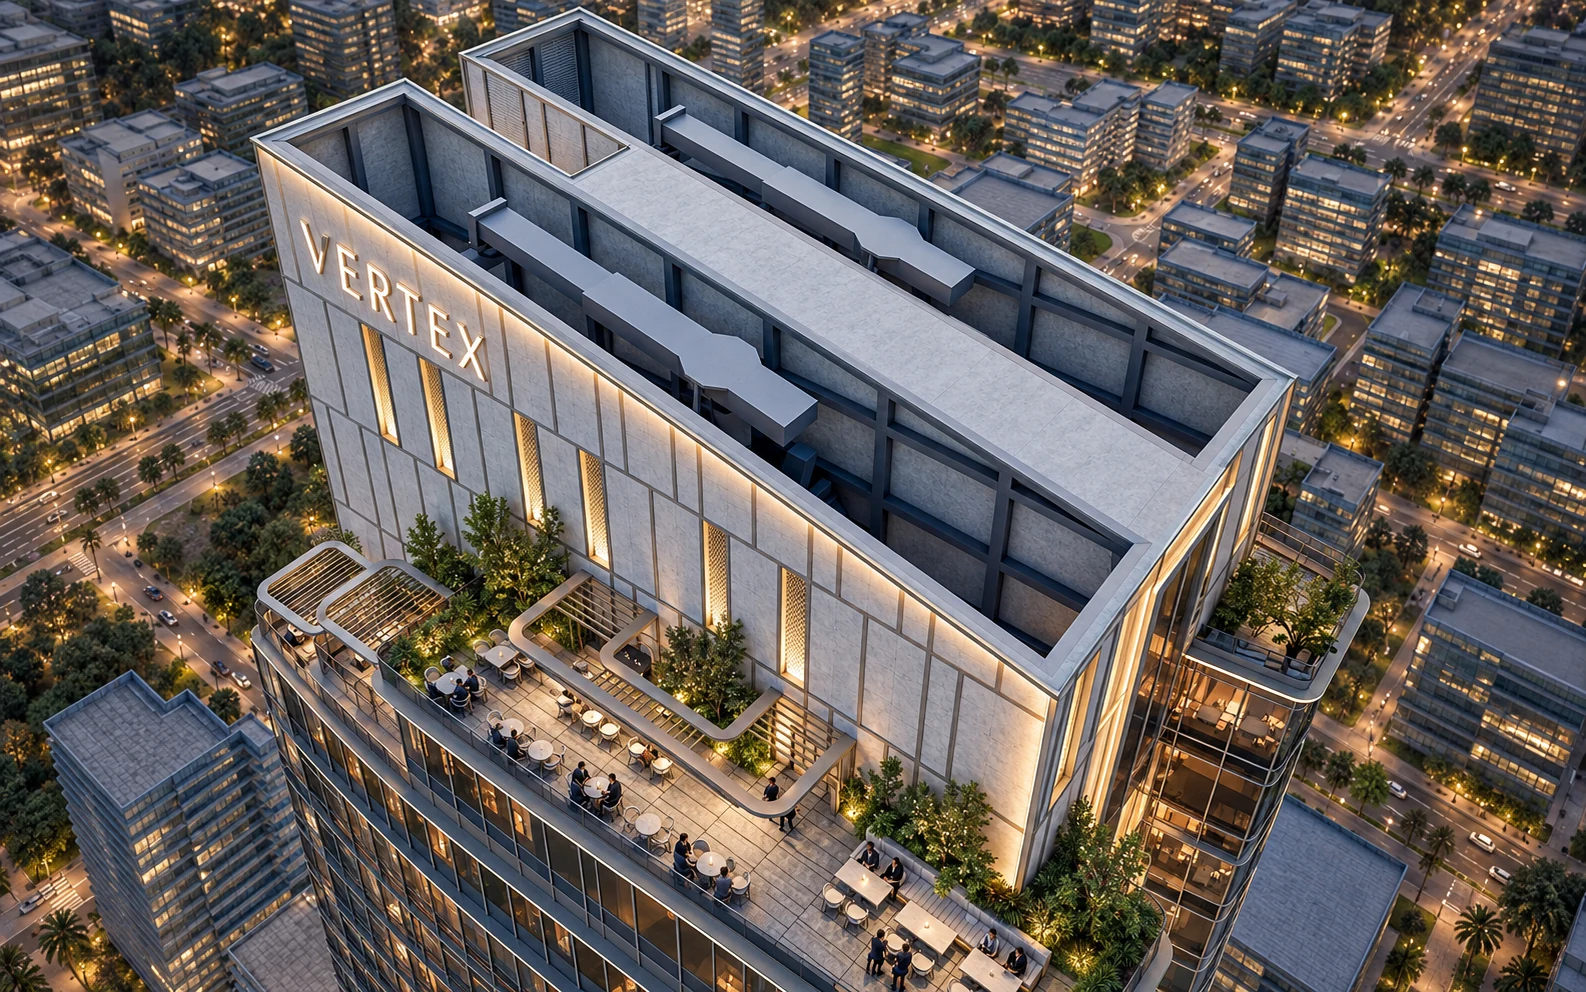
Architectural visualisations are illustrative. Details may vary in the completed project.
Enquire about spaces at Vertex Tower.